Integrated room systems
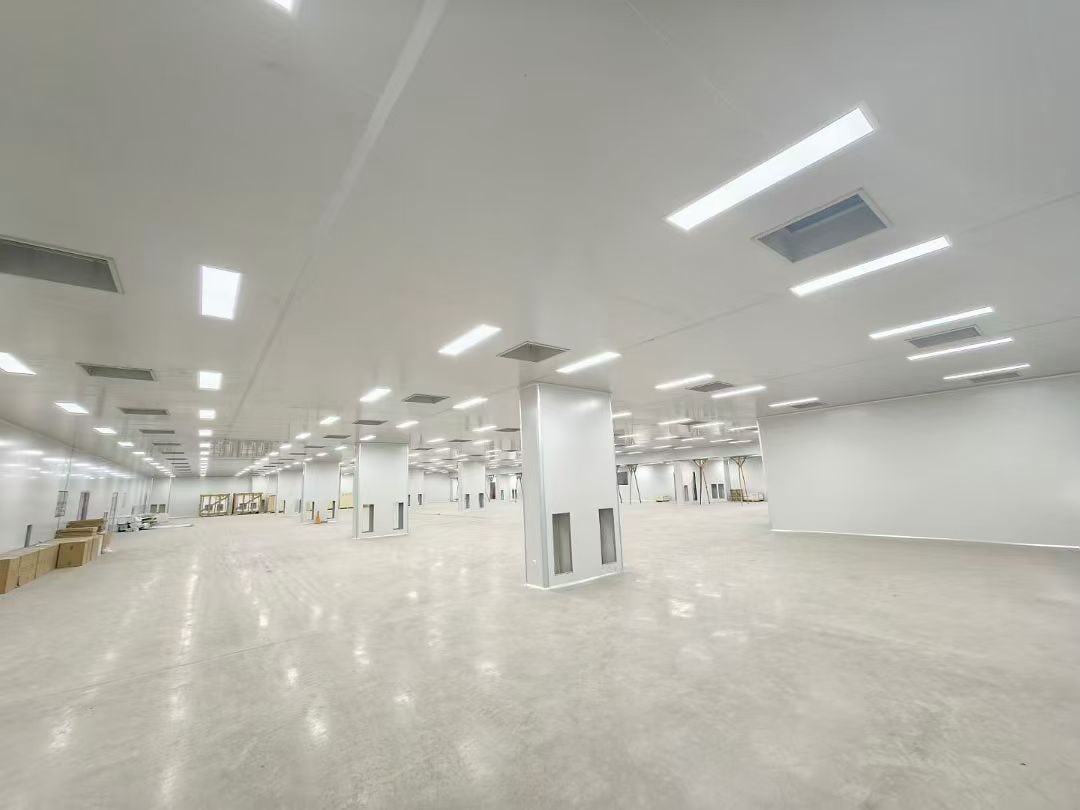
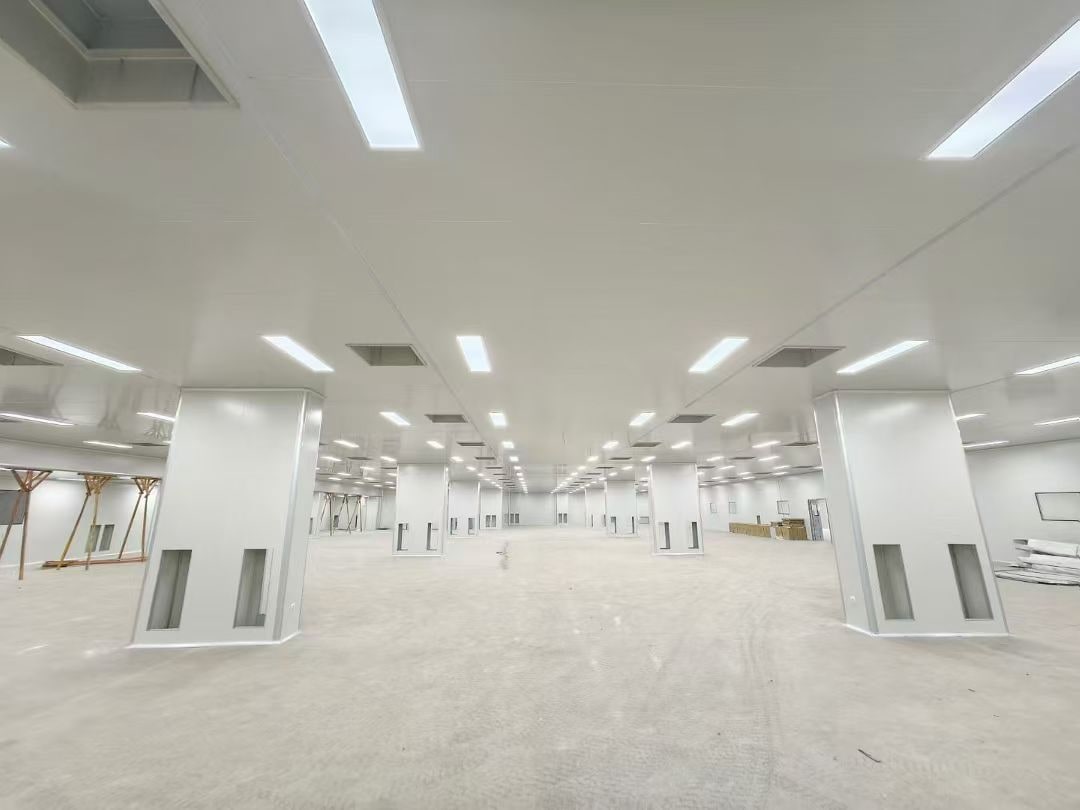
We support planning for wall panels, ceilings, joints and openings so that room components form an easy-to-clean system.
 PT KWDPURIFIED COLOR BOARD
Cleanroom contractor · Indonesia
PT KWD directly provides cleanroom enclosure panels, doors and windows, installation, design, HVAC, commissioning and project acceptance. Scope and technical criteria are agreed around each facility’s processes, layout and operating requirements.
Seven services delivered directly by KWD
Design, installation and HVAC
Commissioning and project acceptance
Preparing a design brief & quotation
Floor area alone does not define a cleanroom. Share the following information to agree the design, enclosure, HVAC and handover scope.
Share your cleanroom project briefA quotation follows the agreed scope and parameters, not a single per-m² rate for every facility. Cleanliness classifications, certification and compliance require project-specific requirements and verification.
KWD cleanroom contracting
Swipe the table sideways to see the full scope.
| Service | Provider | Scope |
|---|---|---|
| Enclosure panels | Provided directly by KWD | Wall panels, ceilings and enclosure systems |
| Doors and windows | Provided directly by KWD | Cleanroom doors, windows and opening components |
| Installation | Provided directly by KWD | On-site assembly, connections and sealing |
| Design | Provided directly by KWD | Solutions based on processes, layout and operational needs |
| HVAC | Provided directly by KWD | Air conditioning, ventilation and air purification systems |
| Commissioning | Provided directly by KWD | System commissioning and operational checks |
| Acceptance | Provided directly by KWD | Project acceptance and handover against agreed criteria |
Project boundaries, cleanliness class, technical parameters and acceptance criteria are agreed in the design and contract. Project acceptance does not constitute government approval or third-party certification.
PT KWD · Tangerang
We support planning for wall panels, ceilings, joints and openings so that room components form an easy-to-clean system.
Cleanroom needs vary by industry. Layout, materials and construction details are discussed according to room function and user workflows.
Local production and coordination help with specification discussions, material schedules and site-work response.
Solutions can serve food, electronics, pharmaceutical and laboratory facilities, as well as other production areas requiring a more controlled environment.
Products & project documentation
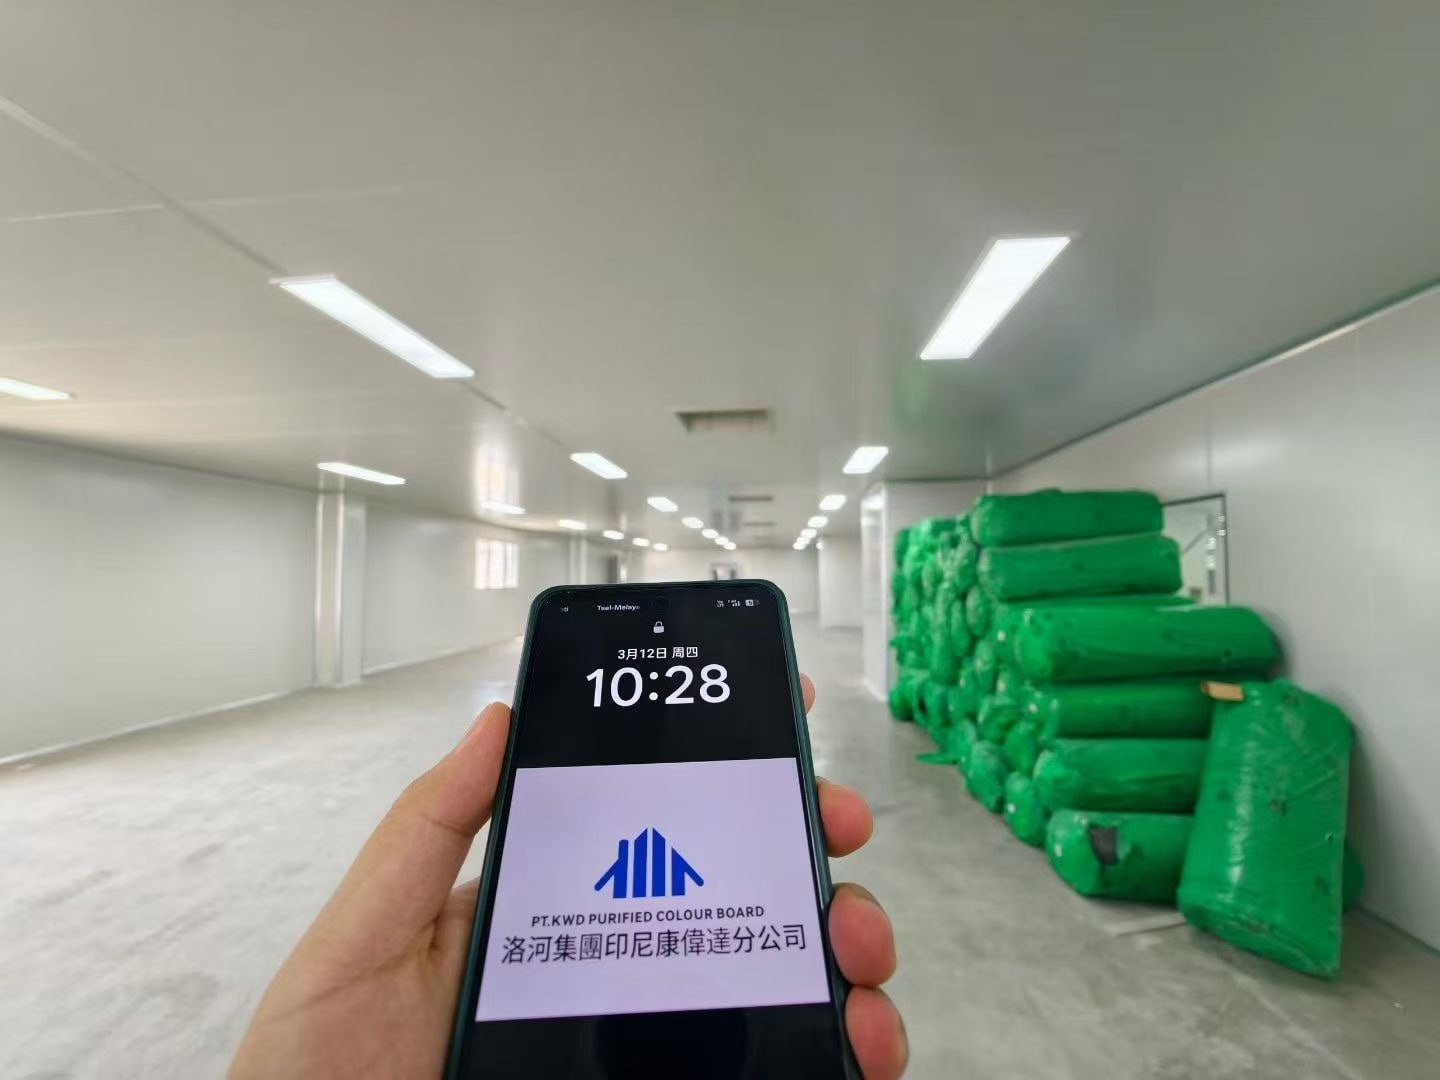
FAQ
No. Panels, openings, installation, design, HVAC, commissioning and project acceptance can all be delivered directly by KWD within the agreed contract scope.
Processes, environmental targets, layout, HVAC and scope affect the quotation. Share drawings, dimensions, room functions and location to discuss the actual requirements.
No. Targets, test methods and acceptance criteria must be agreed for each project. Project acceptance is not government approval or third-party certification.
The related resources include medical-industry project footage and on-site explanations. These show spaces and equipment, not a cleanliness-class test report.
Explore further
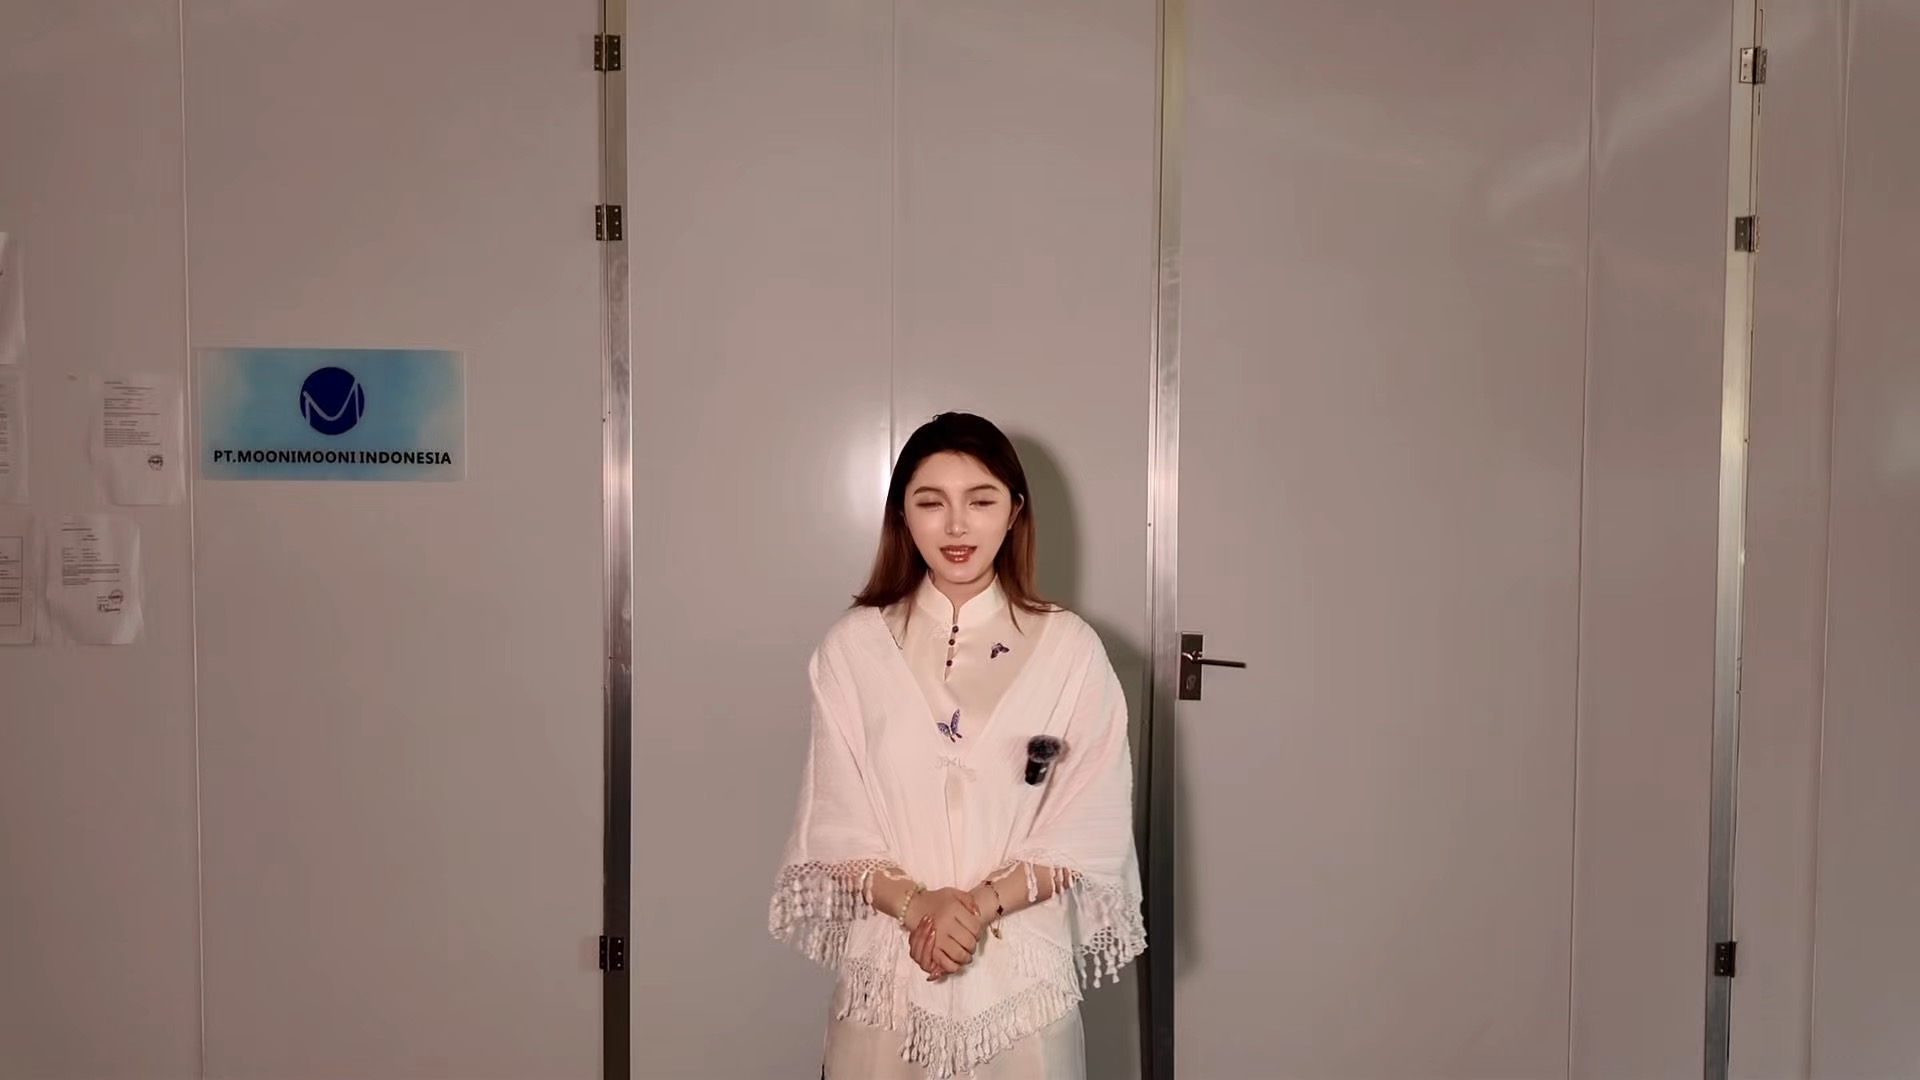
An on-site introduction to cleanroom enclosure systems and basic details to consider in daily use.
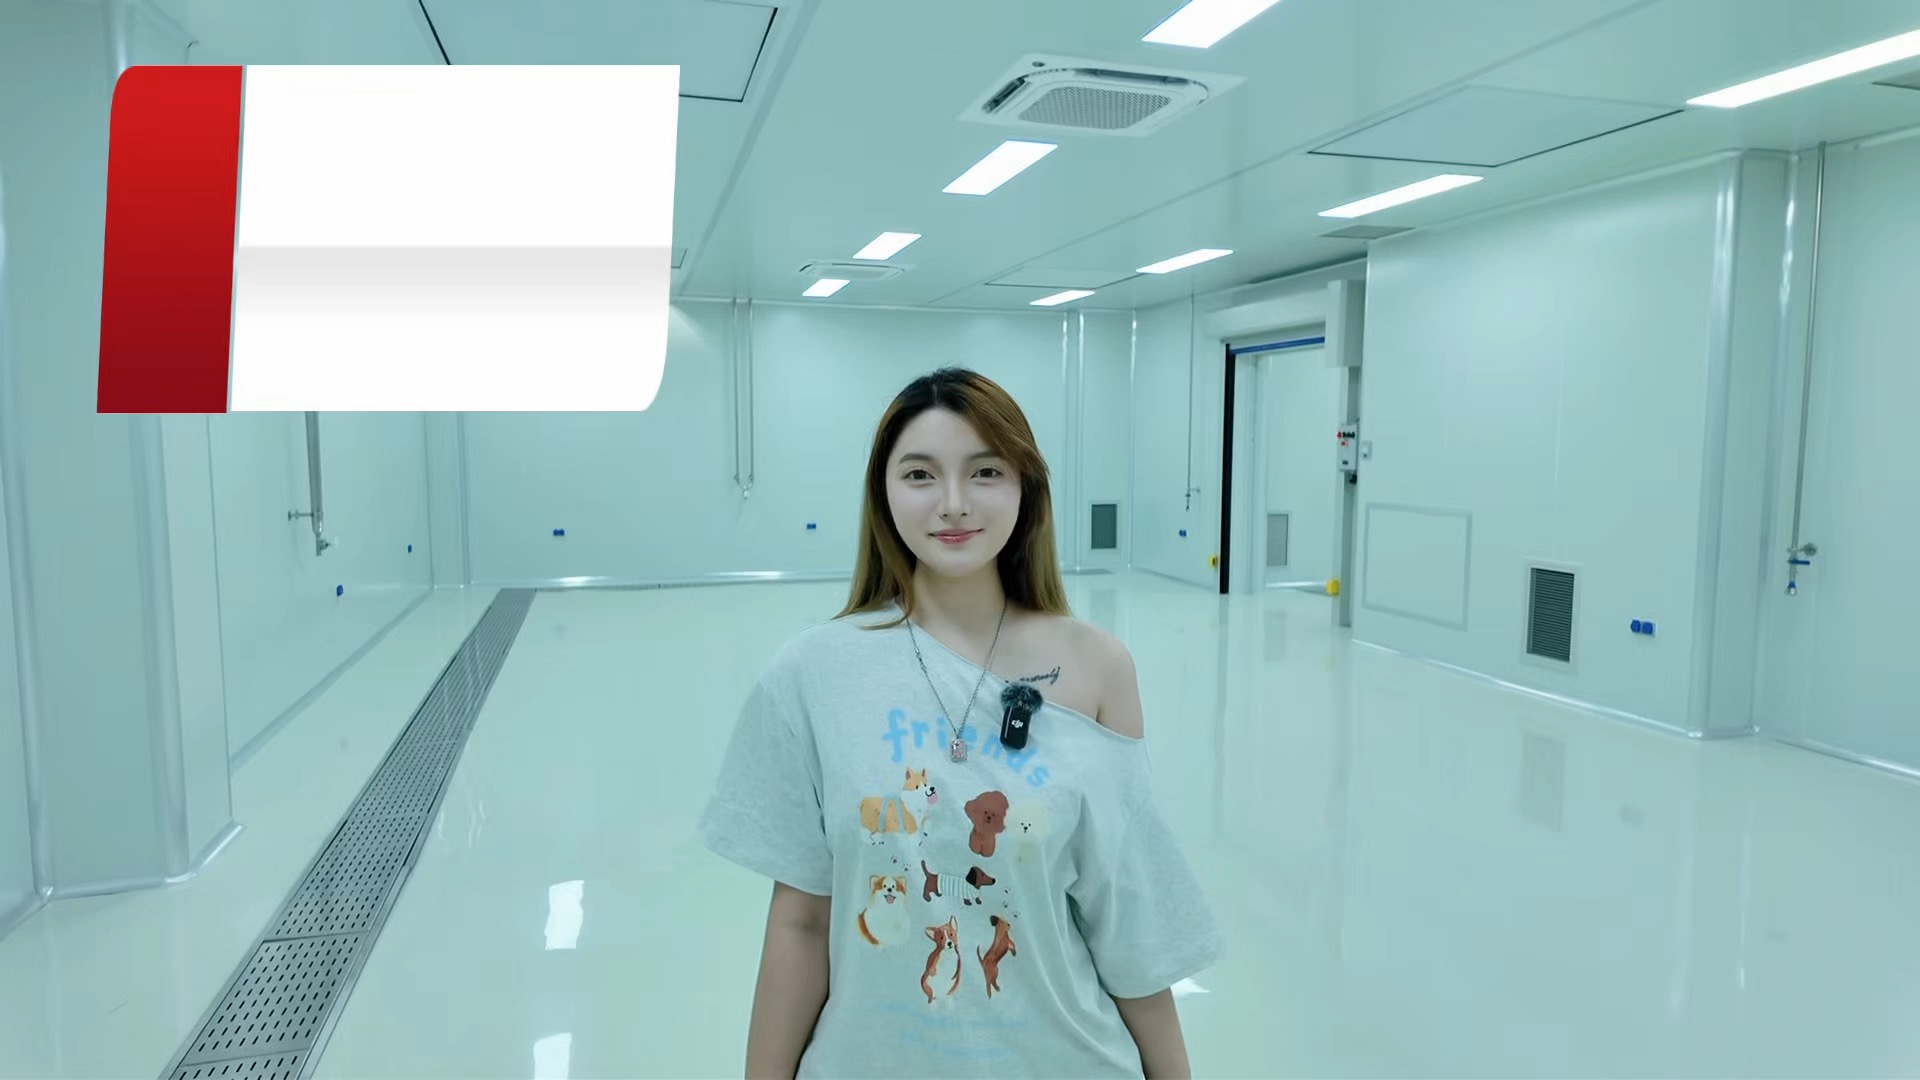
Tour a completed clean space and explore the relationship between layout, airflow and environmental management.
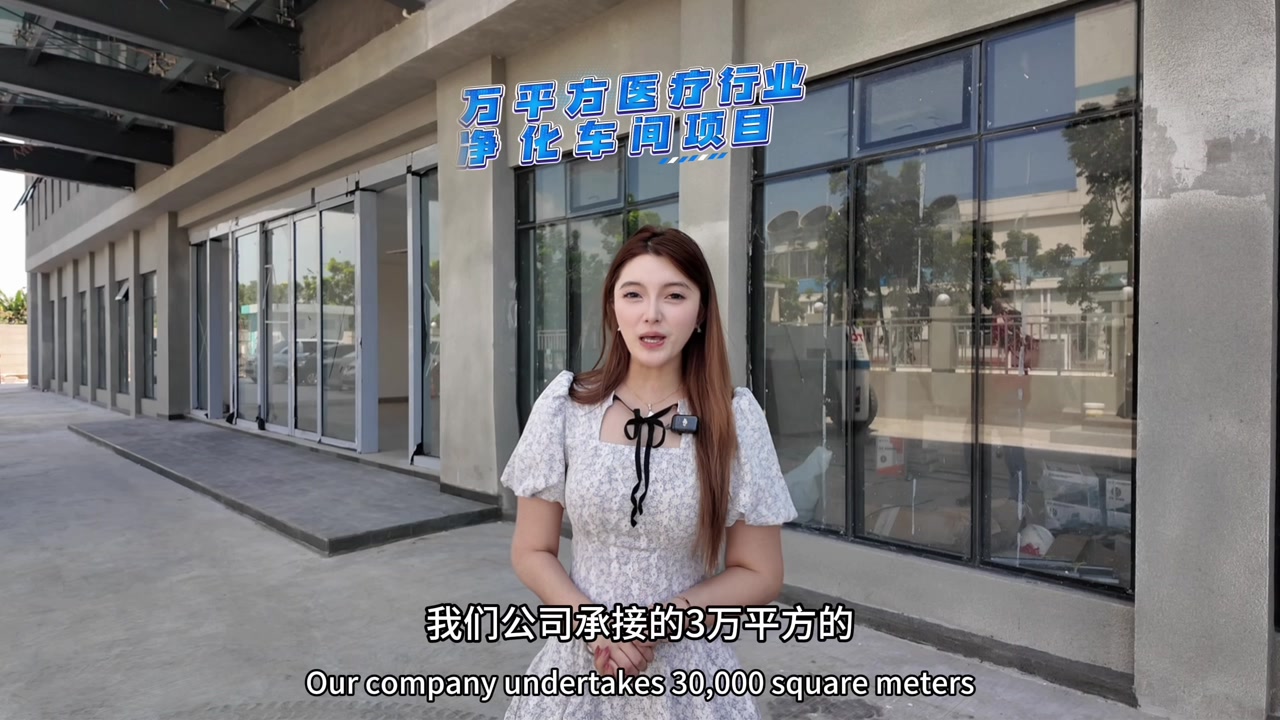
Explore a medical-industry cleanroom project, its spaces and air-handling equipment.
Need specifications or a quotation?