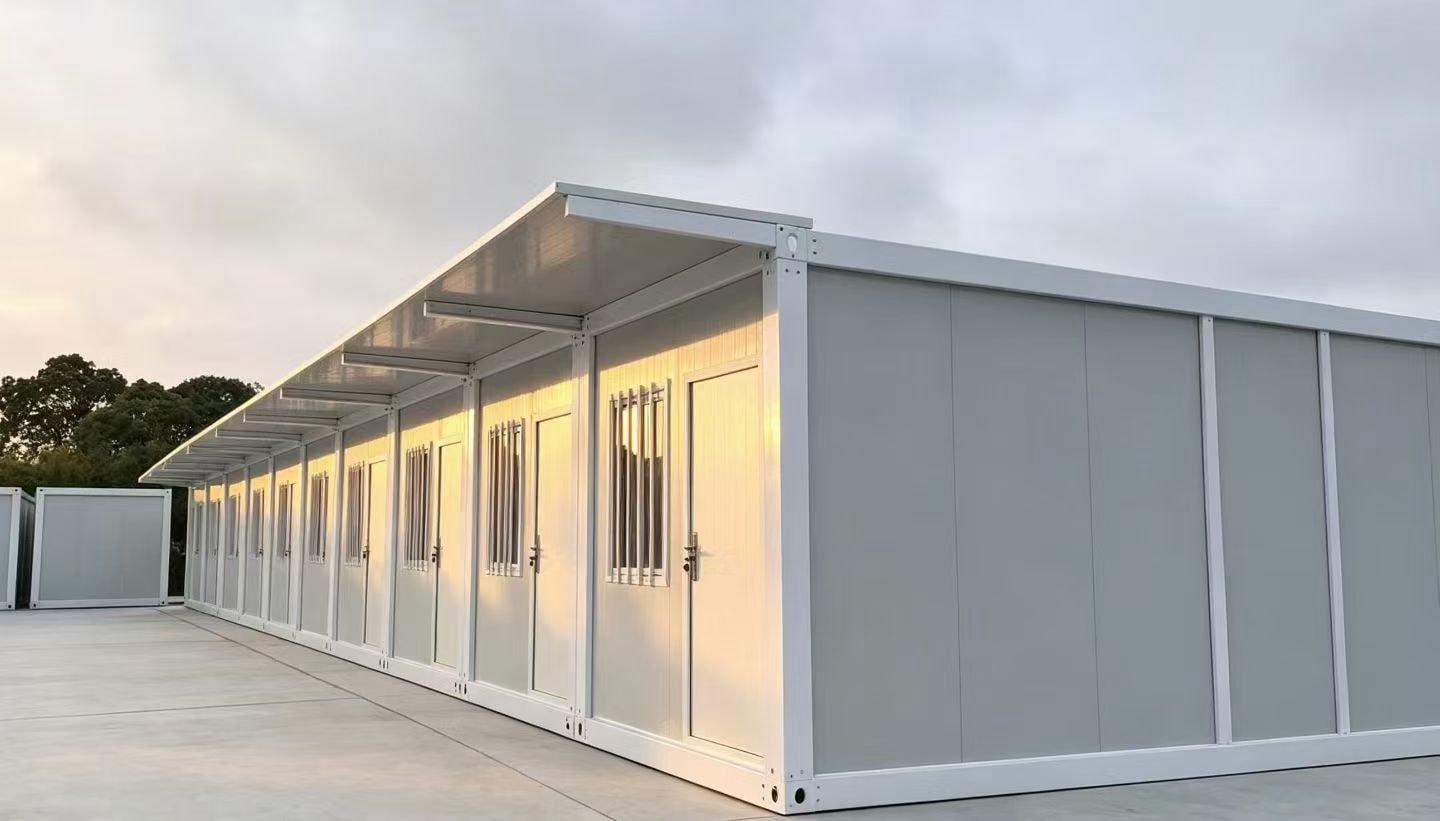
01
Modular Project Offices
Plan offices, meeting rooms and reception around user numbers. See the West Java two-storey office project below.
 PT KWDPURIFIED COLOR BOARD
Prefab and folding houses · Modular delivery
Deploy offices, accommodation and project facilities faster
PT KWD provides modular and prefab buildings for project offices, staff accommodation and camps. Layout, materials, delivery and installation are discussed around use and site conditions. Contact the KWD teams in Tangerang or Semarang to discuss your project.
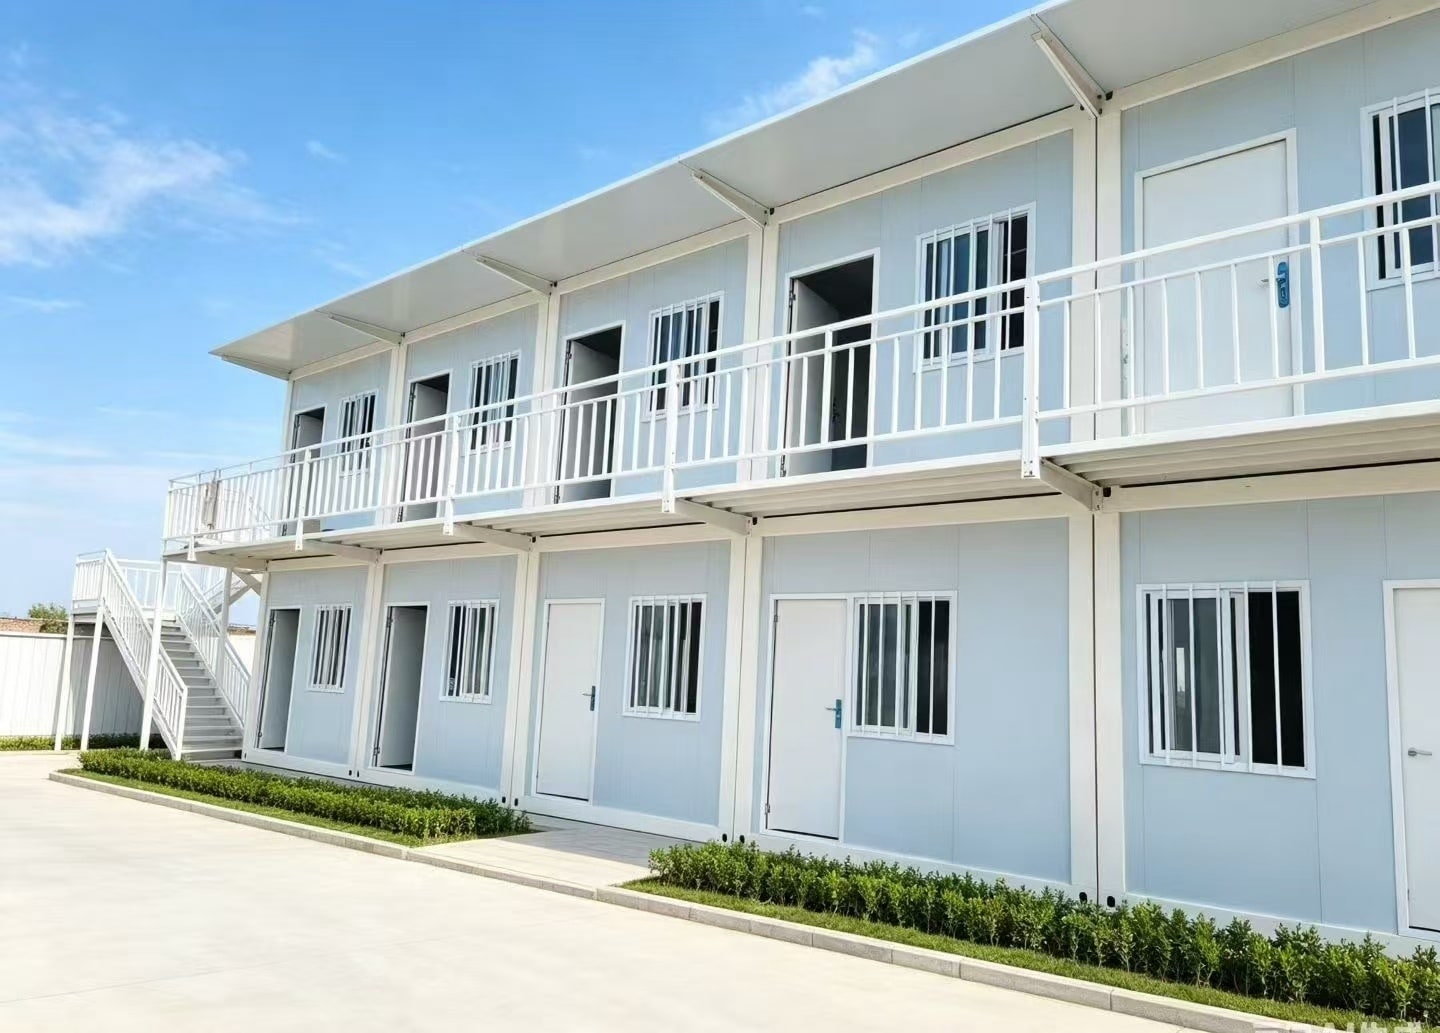
Modular design and rapid deployment
Custom dimensions, layouts and envelopes
For offices, accommodation and project camps
Specifications
A prefab building is a complete system. Final dimensions, loads, fire performance and insulation must be confirmed for the location, use, logistics and local approvals.
| Parameter | Common range / note |
|---|---|
| Envelope thickness | Common sandwich panels 50–100 mm; selected for insulation and fire requirements |
| Module width | Commonly approx. 2.4–3.0 m; adjustable for layout and transport |
| Module length | Commonly approx. 5.8–6.0 m; combined length developed for the plan |
| Primary material | Structural steel or cold-formed steel frame with color steel sandwich-panel envelope |
| Surface finish | Anti-corrosion primer and topcoat; hot-dip galvanizing optional for the environment |
| Color range | Wall, roof and trim colors confirmed against color cards and material MOQ |
| Design references | Structural checks may use SNI 1727:2020, SNI 1729:2020, SNI 7971:2013 and local seismic requirements. This is not a certification claim for an unconfirmed project |
Applications
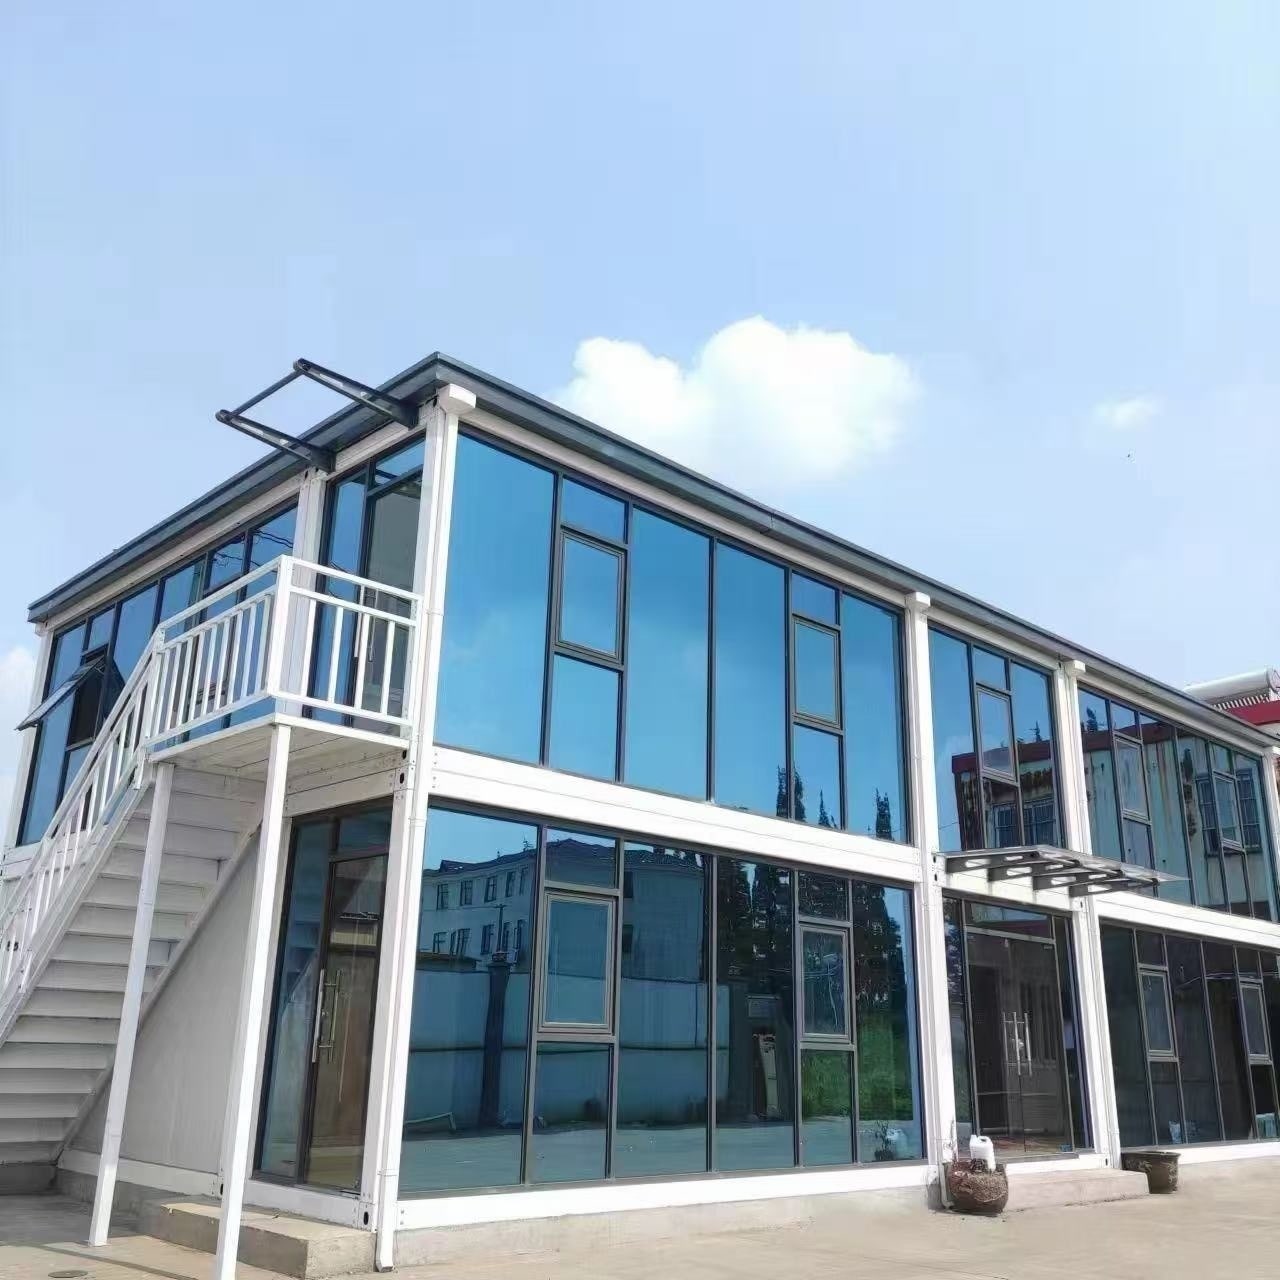
Plan offices, meeting rooms and reception around user numbers. See the West Java two-storey office project below.
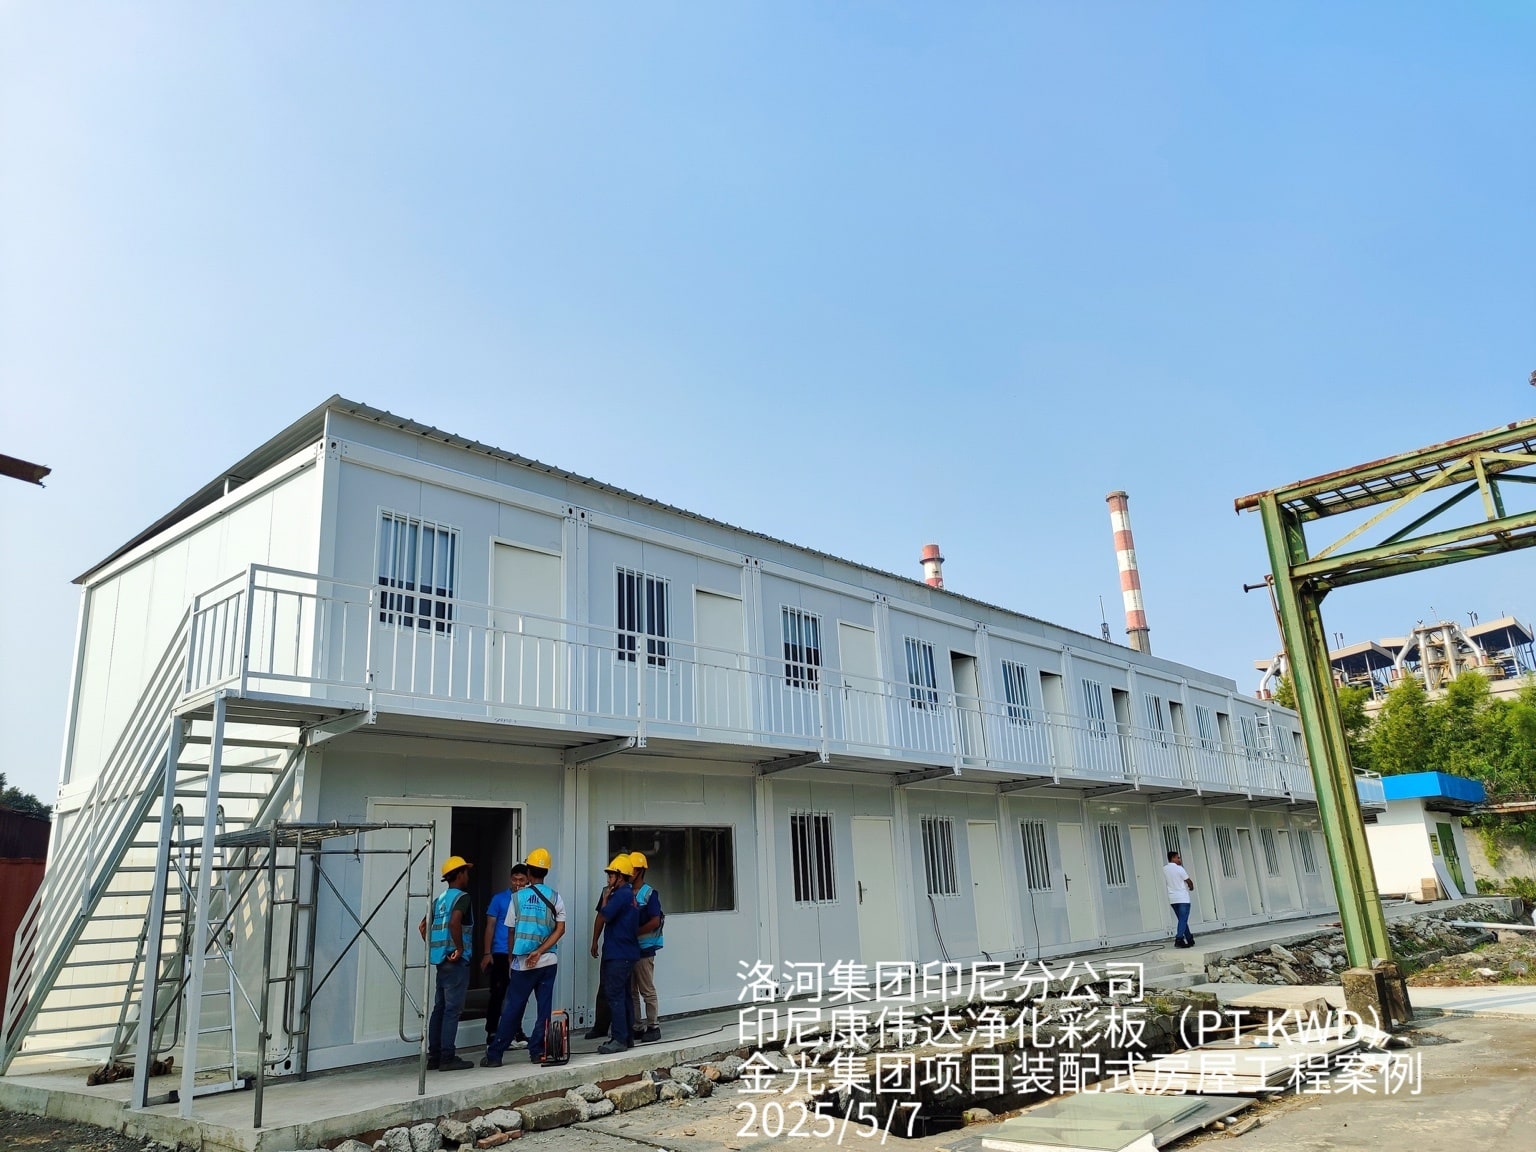
Confirm occupancy, rooms, bathrooms and shared areas before developing a layout. See the Central Java workforce camp.
The Semarang branch coordinates enquiries about project locations, delivery access and installation needs. Contact DUAN below.
KWD Semarang branch
Jl. Puri Anjasmoro No. 11C, Tawangsari, Kec. Semarang Barat, Kota Semarang, Jawa Tengah 50144, Indonesia
DUAN · +62 813 9565 253
Production
Primary structure and envelope components are prepared in the factory to reduce wet work and improve installation control on site.
Confirm occupants, functions, doors, windows, services and logistics.
Frames, connectors and panels are produced from coordinated drawings.
Dimensions, interfaces, openings and key trim details are checked.
Packing follows the intended unloading and lifting sequence.
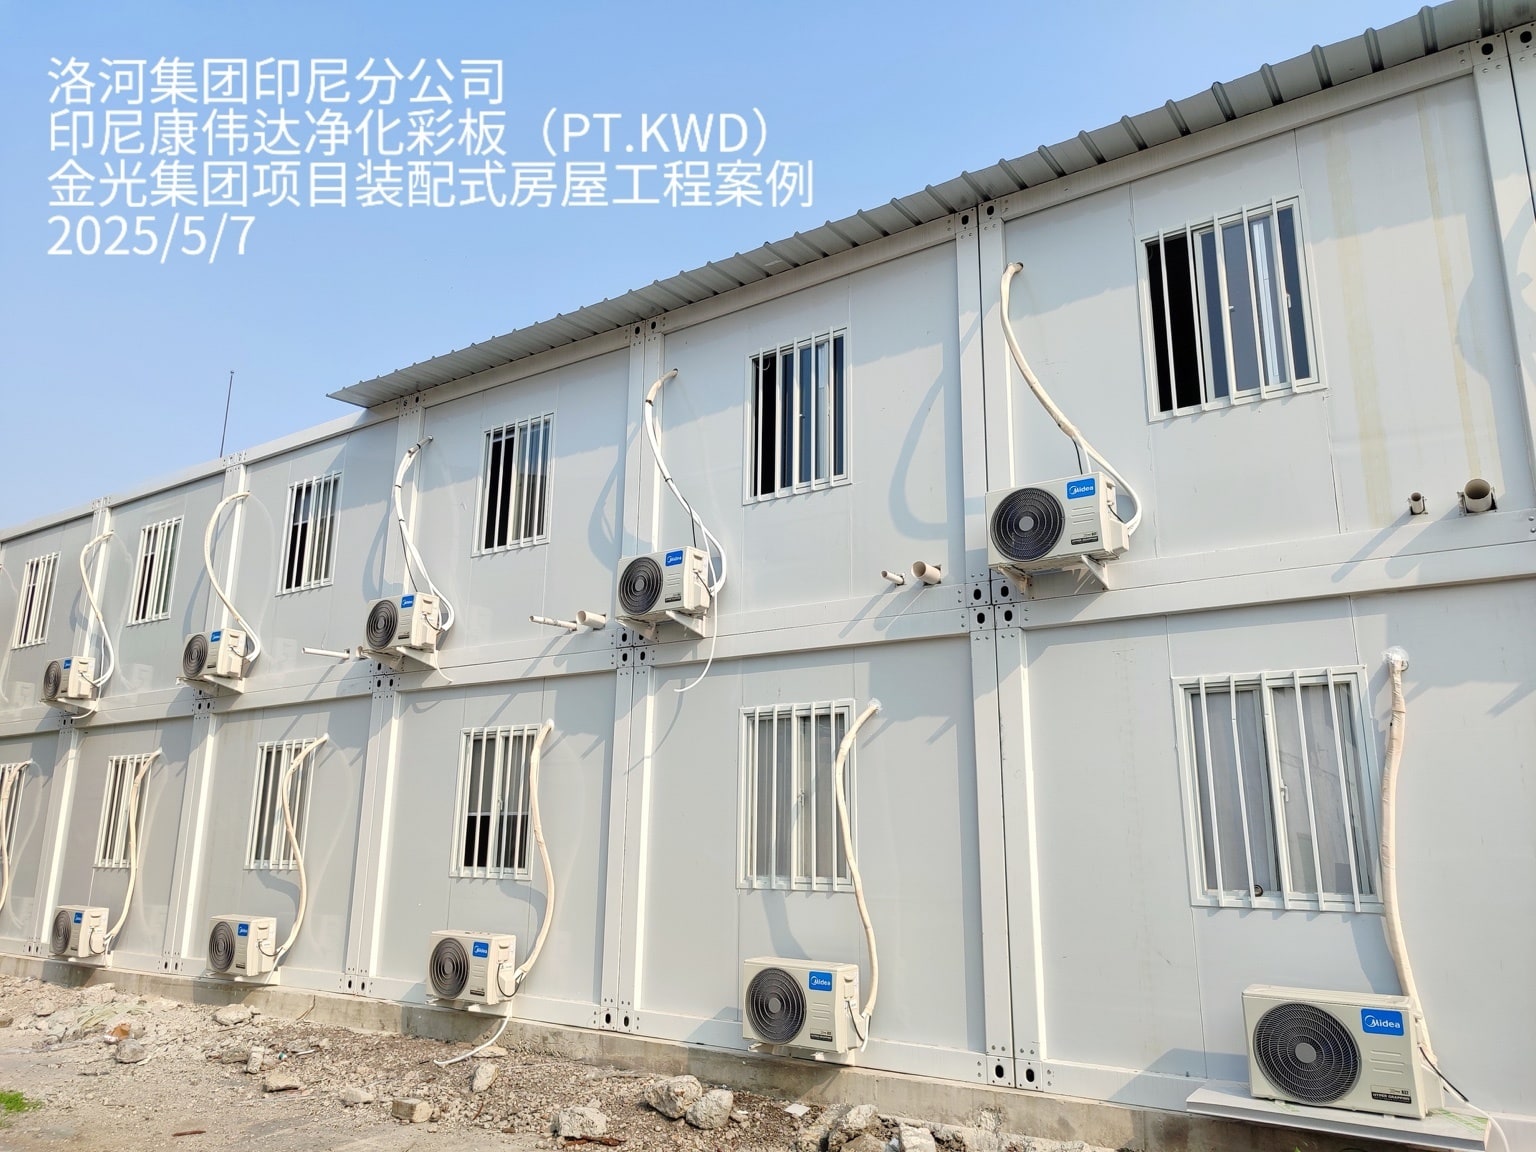
Installation
Site installation must follow structural design, the lifting plan and local safety rules. Building services and fire systems require coordination by the relevant specialists.
Verify foundation levels, anchors, drainage falls and the lifting area.
Place numbered modules and complete structural, floor and roof connections.
Seal panel joints, roofing, openings and penetrations against water ingress.
Complete electrical, plumbing, fire, grounding and pre-handover checks.
FAQ
KWD handles electrical and plumbing work inside the prefab units. Materials, structure, panels, openings and utility details are itemised in the quotation; the agreed quotation and contract define the final scope.
Customers normally provide the foundations; KWD can undertake this work for an additional fee. KWD handles electrical and plumbing work inside the units. Free delivery applies to orders of at least 3 units within 50 km of the factory. Delivery outside these conditions is quoted separately. Installation carries a separate fee; contact the service team for details.
Yes. Share occupancy, room functions, bathroom and opening requirements, and site conditions.
Contact the Semarang branch to coordinate the address, vehicle access, unloading and installation. Costs and dates are confirmed for the project.
Drawing approval, materials, module quantity, site readiness, transport and installation affect timing. A delivery plan follows confirmation of requirements.
Coverage can differ for structure, panels, openings and utilities. Duration, exclusions and maintenance conditions are defined in the contract.
Delivered projects
Photos and project information are from our case centre; project sizes are approximate.
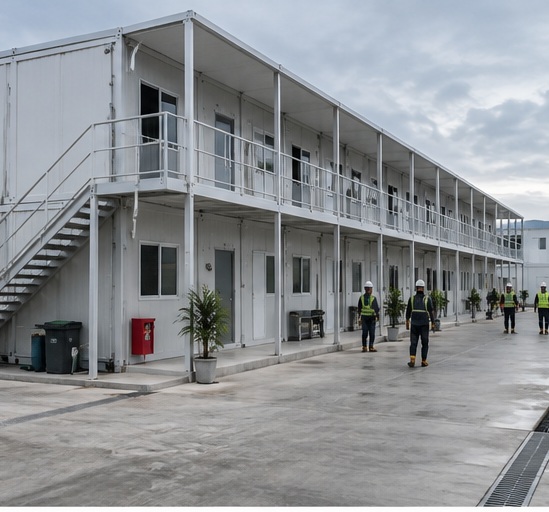
A two-storey modular arrangement improves land utilisation while enabling rapid occupancy and future reconfiguration.
View this project case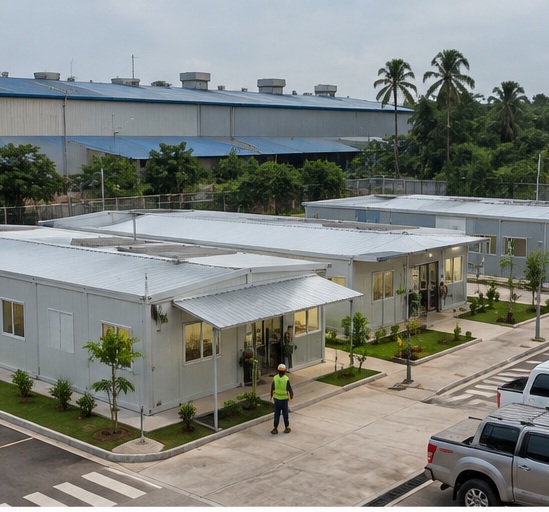
Phased installation kept the existing factory in operation, with provisions for air conditioning, electrical systems and future expansion.
View this project case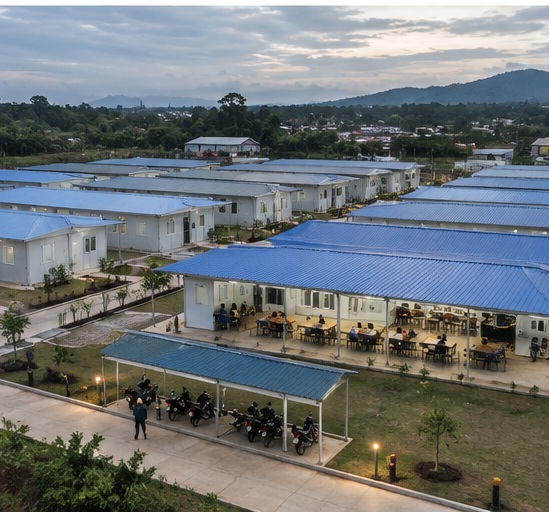
K-type buildings and modular units combine cost control across a large accommodation area with comfortable, presentable shared spaces.
View this project caseExplore further
Request a layout and price