01
Industrial factories
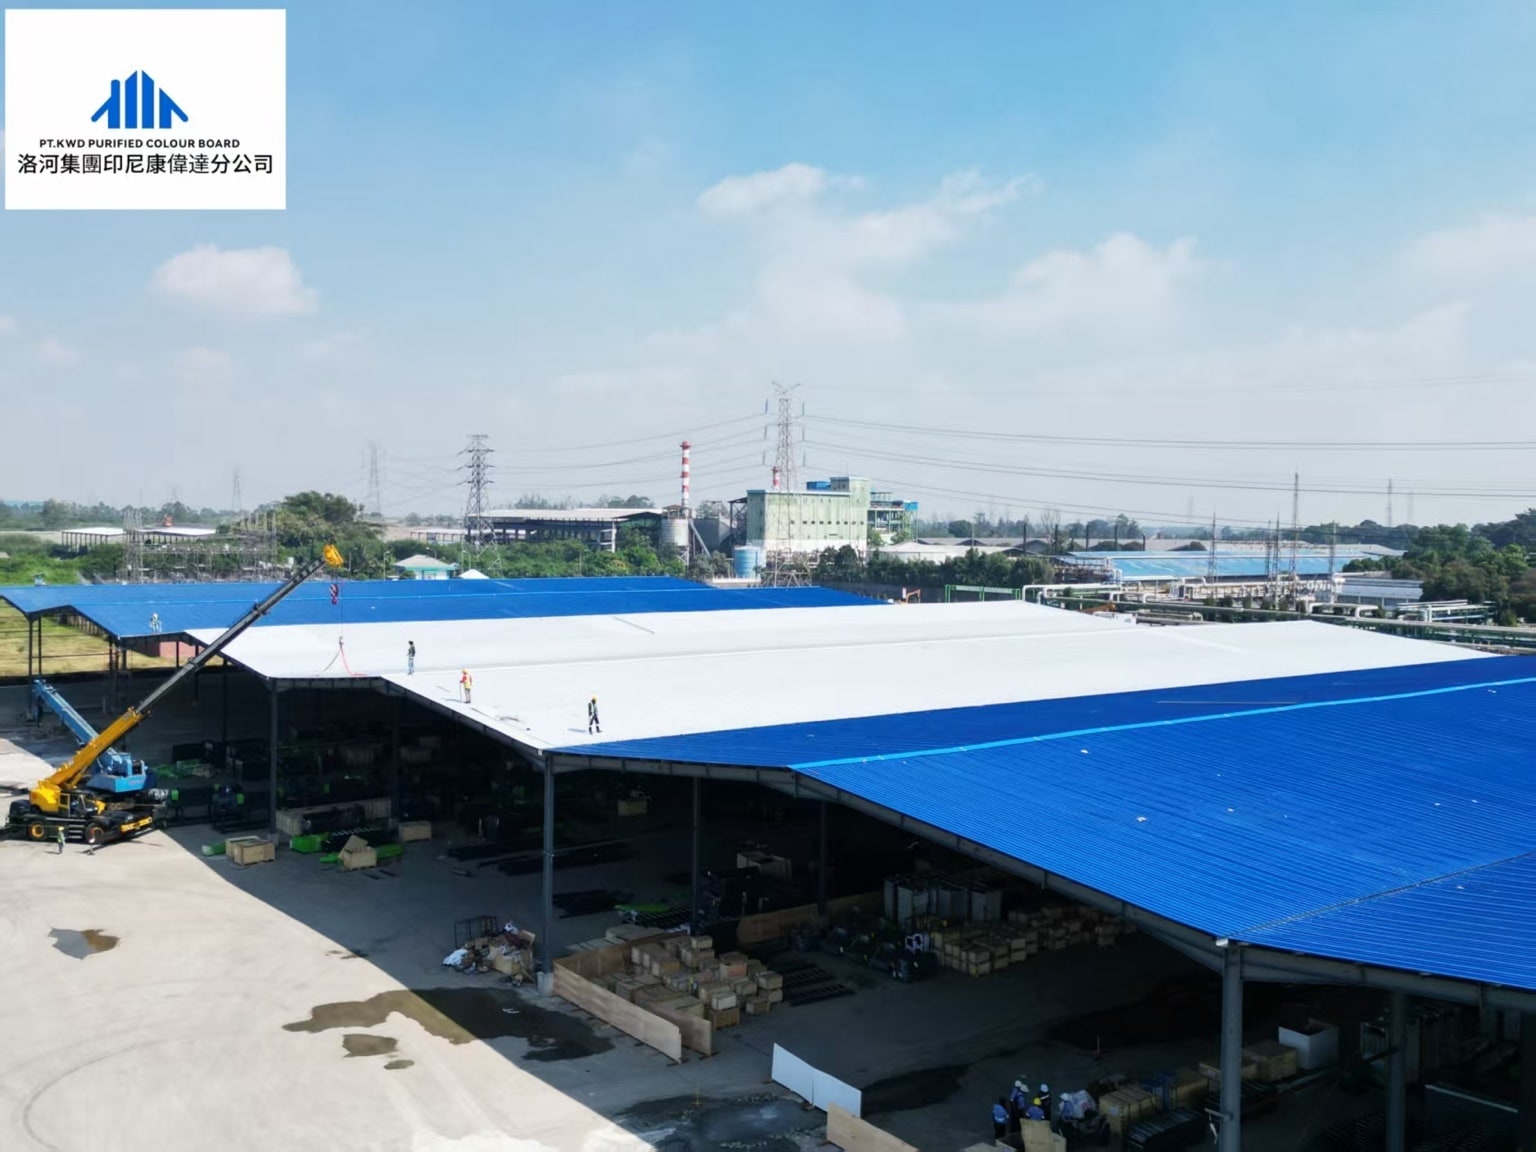
Primary frames for wide production spaces, crane support and roof-envelope systems.
 PT KWDPURIFIED COLOR BOARD
Steel structure engineering · Detailing, fabrication and erection
PT KWD supports industrial factories, warehouses and ancillary buildings with steel detailing, fabrication, protective coating, logistics and site-erection coordination.
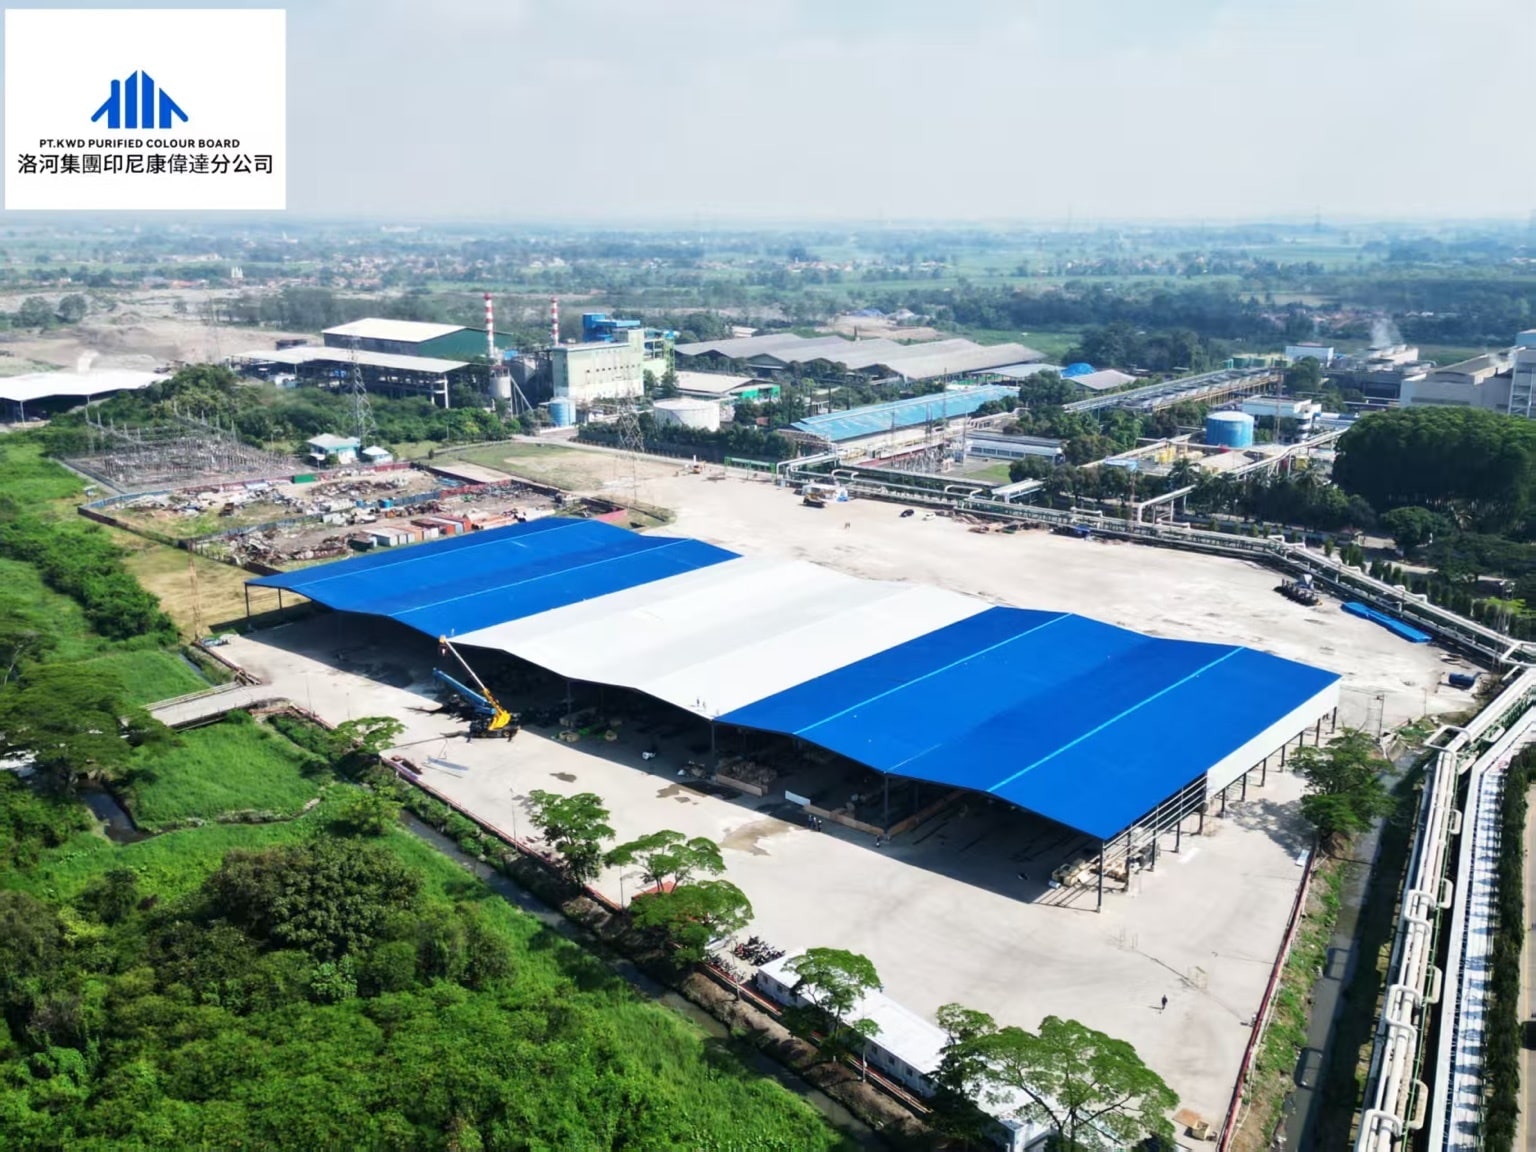
Coordination from shop drawings to erection
Factory fabrication and component numbering
For factories, warehouses and supporting structures
Specifications
Steel structures are not a single standard product. Sections, plate thickness, connections, corrosion protection and fire requirements must follow the project design and responsible engineer's approval.
| Parameter | Project range / note |
|---|---|
| Thickness range | Plate and section thickness determined by structural calculation, connections and available material |
| Member width | Detailed as H-sections, box sections, trusses or built-up members |
| Custom length | Segmented for lifting capacity, containers and road-transport restrictions |
| Base material | Carbon or low-alloy structural steel; grade confirmed by design and material certificate |
| Surface treatment | Blast cleaning, primer and topcoat; hot-dip galvanizing or fire coating available where specified |
| Color range | Topcoat color confirmed with the project palette, coating system and maintenance plan |
| Design and execution references | SNI 1729:2020, SNI 1727:2020 and SNI 1726:2019 may apply; cold-formed members may use SNI 7971:2013. Approved design documents govern |
Applications
Primary frames for wide production spaces, crane support and roof-envelope systems.
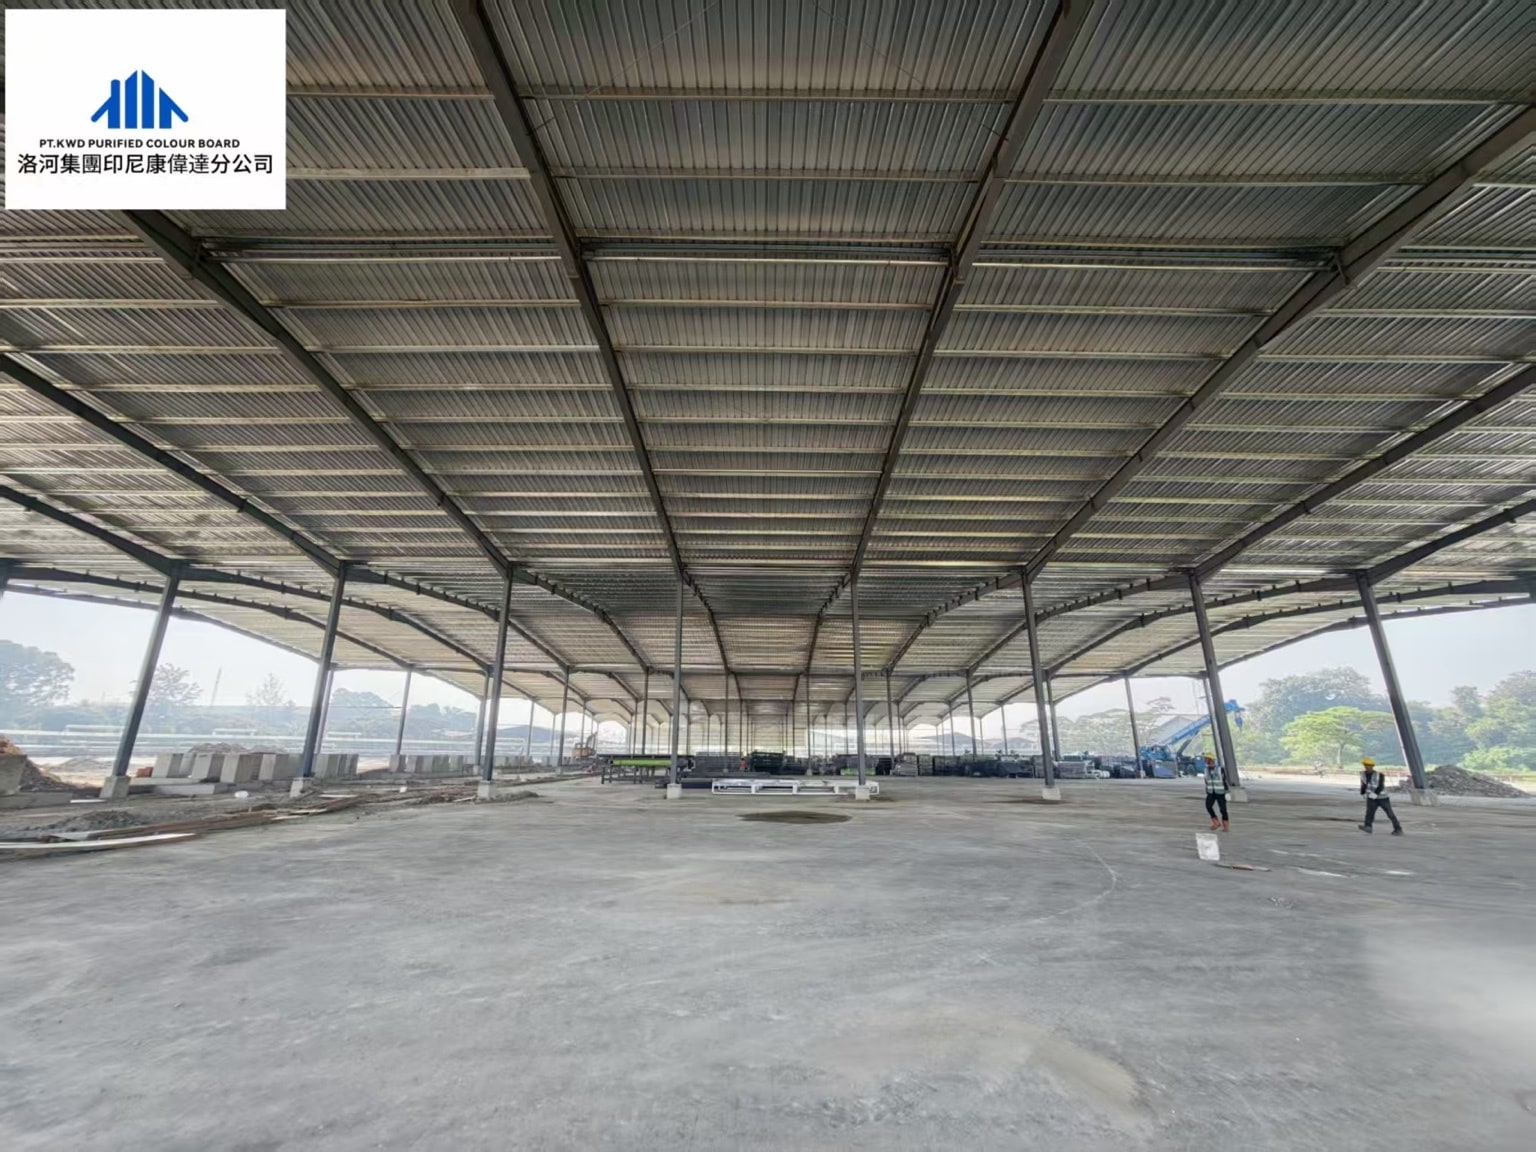
Regular grids and standardized members improve fabrication and erection efficiency.
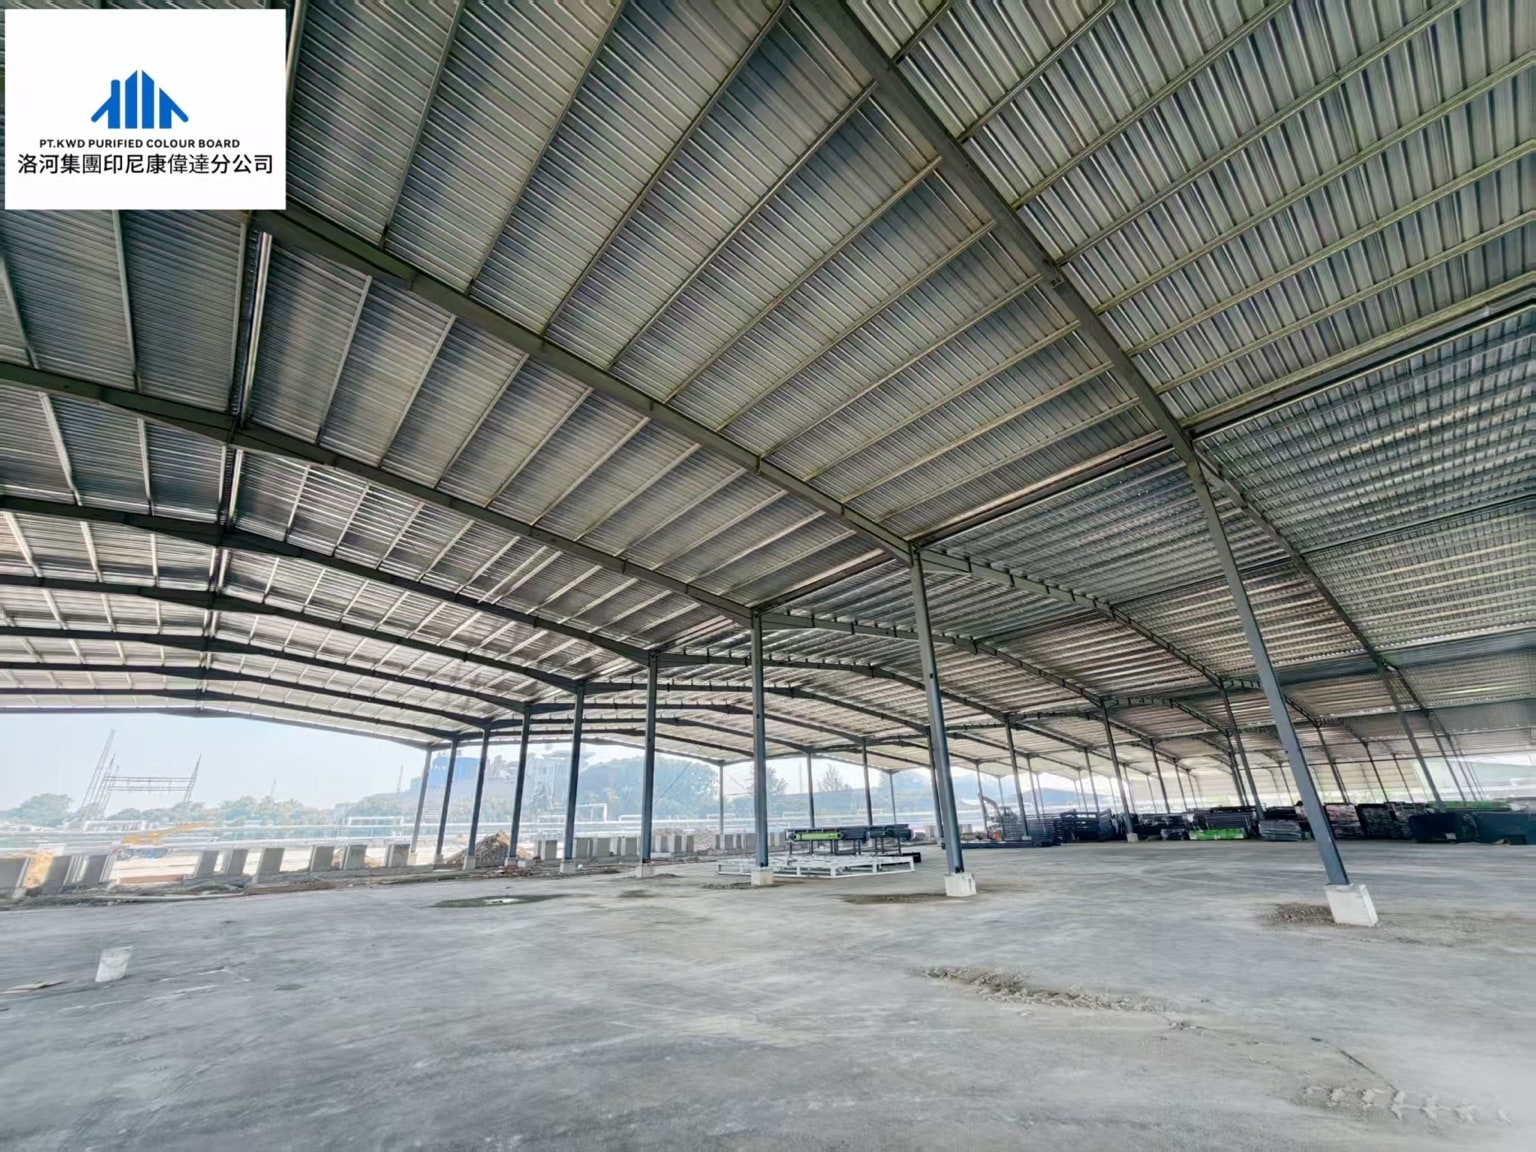
Detailed around equipment loads, maintenance access and process clearances.
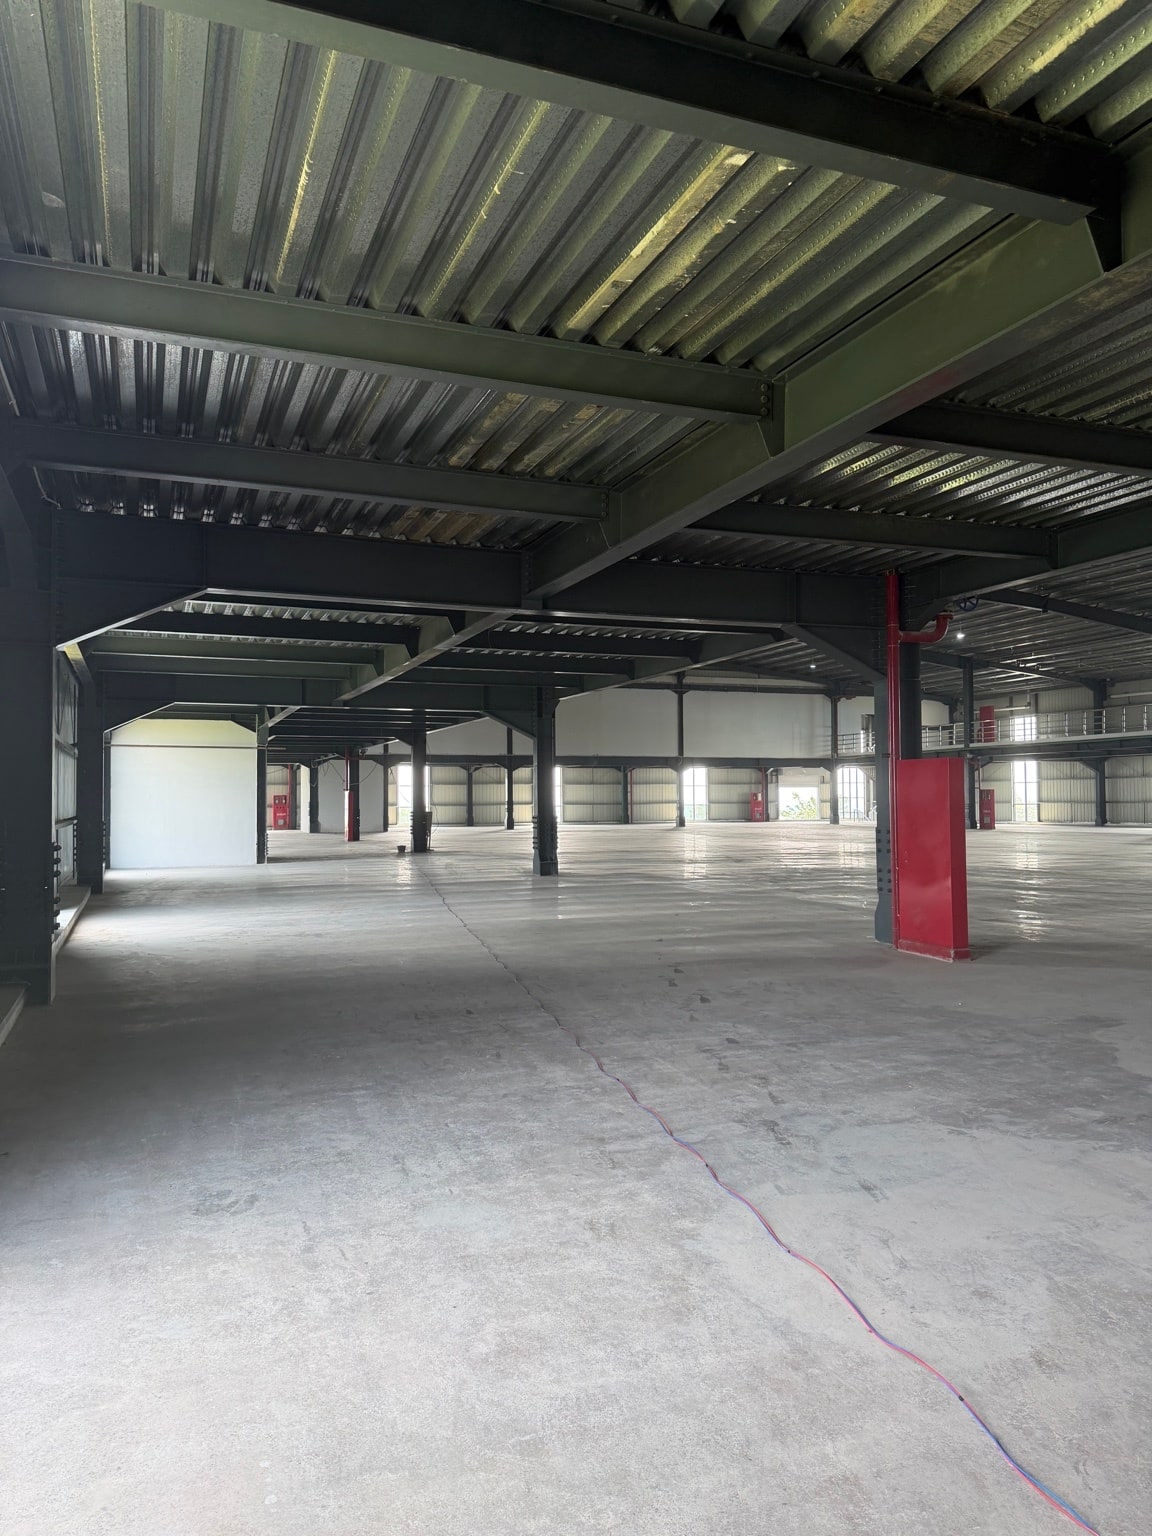
Light steel solutions for loading zones, walkways and building connections.
Fabrication
Detailing, cutting, assembly, welding and coating are organized around the intended erection sequence to reduce site identification and rework.
Break down members, connections and bills of material around the erection sequence.
Cut, drill and assemble components to the approved dimensions.
Complete qualified weld processes and specified visual or test checks.
Apply surface preparation, coating and clear erection marks.
Protect and load members in the planned site-lifting sequence.
Construction
Steel erection is specialist work. It must follow an approved lifting plan, connection procedure and safety plan; temporary support stays until the stable structural system is complete.
Verify foundation gridlines, levels, anchor bolts and component marks.
Use planned lifting points, temporary bracing and controlled work-exclusion zones.
Form a stable bay before final bolt tightening or site welding to the approved procedure.
Complete alignment, levels, connections, coating touch-up and handover inspection.
FAQ
Steel structures are normally project-priced without a single MOQ. Drawings, span, area and location help establish a practical fabrication batch.
The schedule depends on drawing approval, material procurement, tonnage, coating, packing method and destination-port sailings.
Yes. Sections, connections, coatings, shipping splits and packing can follow approved drawings, with installation briefings where included.
Coverage is defined separately for supply, coating and erection scope in the contract. Maintenance, corrosive exposure and third-party work affect applicability.
Related projects
Project photographs, structural scale and description to be added
Project photographs, structural scale and description to be added
Project photographs, structural scale and description to be added
Request an engineering quote